Phu Luu Thuong Communal House
5.0Free
INTRODUCTION TO THE NATIONAL RELIC COMPLEX:
COMMUNAL HOUSE - TEMPLE - PAGODA OF PHU LUU THUONG HAMLET, HOA XA COMMUNE
Dear distinguished guests!
We respectfully invite visitors to visit The national relic complex of Phu Luu Thuong Hamlet Communal House - Temple - Pagoda, Hoa Xa Commune - a place converging the quintessence of culture, history, and distinctive spirituality.
About 60 km from the center of Hanoi capital, Phu Luu Thuong Hamlet, Hoa Xa Commune, Hanoi City has a complex of relics built long ago close to one another: an ancient communal house, temple, and pagoda nestling under rows of perennial trees that spread cool shade and lingering fragrance from the past - present - to the future, sacred through all eternity.

The combination of heroic history and breathtaking natural scenery has turned this place into an important cultural address, preserving the "soul" of the Vietnamese countryside over thousands of years
The beauty of this terrain, combined with the shade of ancient trees more than 300 years old and the gentle, poetic Day River, has made the relic complex a fascinating stop for pilgrims on their way to Huong Pagoda and Bai Dinh Pagoda
This is a land of exceptional people and sacred spirits with precious terrain: the relic complex was built on land shaped like “Lotus flower” (the Communal House - Temple) and “Turtle” (the Pagoda). The road connecting the three relics is likened to "lotus stem" soft, creating a harmonious connection in both architecture and distinctive spirituality.
According to local historical sources, the terrain “Lotus flower” and “Turtle” is not only a description of topography but also embodies the profound cultural and feng shui ideas of the ancients in Phu Luu Thuong Hamlet.

The relic complex of Phu Luu Thuong Hamlet Communal House - Temple - Pagoda is not only a sacred symbol of the nation's indomitable spirit but also a "gem" distinctive cultural and landscape treasure of Hoa Xa homeland.
Arriving here, visitors can admire the carvings Four Sacred Creatures, Four Noble Plants elaborate, unique ancient statues such as the Tam The statue set with a rare halo and the Bronze Book – an invaluable historical treasure of our ancestors.
The relic complex is not only a pride in the nation's patriotic tradition and resistance against foreign invaders but also a stopover to admire the outstanding cultural beauty of the Hoa Xa countryside
We invite you to explore the historical and cultural values of the relic structures and the legendary stories of the land and people here in the next section.

Welcome local people and visitors to Phu Luu Thuong Communal House - a national-level architectural and artistic relic, a place preserving the cultural essence and pride of the heritage land.
Phu Luu Thuong Communal House is an ancient communal house with long-standing architecture that bears the mark of many ups and downs and changes in the nation's history. The communal house was ranked as a national-level architectural and artistic relic under Decision No. 65/QD-BT dated February 16, 1995, of the Ministry of Culture and Information.

Phu Luu Thuong Communal House was built facing southwest; in front of the communal house is the gentle, poetic Day River dike, which is also an inter-communal road leading pilgrims to Huong Pagoda and Bai Dinh Pagoda. On the way to Huong Son, the Buddhist realm, pilgrims passing here all stop to admire a countryside with fascinating scenery. That is the gate of Phu Luu Thuong Communal House with its system of columns, pillars, enclosing walls, gates, and moldings built by the ancients long ago, now moss-covered, appearing and hiding under the shade of four ancient Dai trees more than 300 years old. The rough trunks of the Dai trees stretch their branches and show their leaves beside the ancient communal house gate. When spring comes, Dai flowers bloom pure white, perfuming the whole peaceful countryside.

The people of Phu Luu Thuong are also proud of a beautiful legend: according to the imagination of the ancients, the communal house land is a high, clear, noble, and aristocratic terrain. That is the image of “Lotus Flower” and the stem of the Lotus flower is precisely the path running from the Dinh down to the Den.
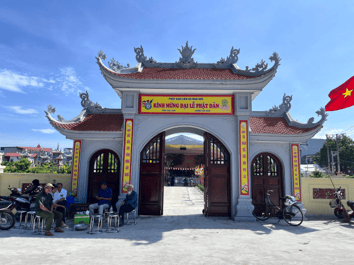
The first item before entering the main relic is the Nghi Mon, built in the style of a pillar with a surrounding wall system. The pillar is 4m high, with a square cross-section, decorated with floral motifs. Beside the main pillar is a gate built in the overlapping-eave style with two tiers and eight roofs. The eave section bears four raised Chinese characters on the theme “Dong Bich Do Thu”.
Entering the communal house, through the ancient gate system built in the overlapping-eave style with two tiers and eight roofs, the eave bears four raised Chinese characters “Long Duc Chinh Trung” and the raised motifs on the theme “Dong Bich Do Thu”.
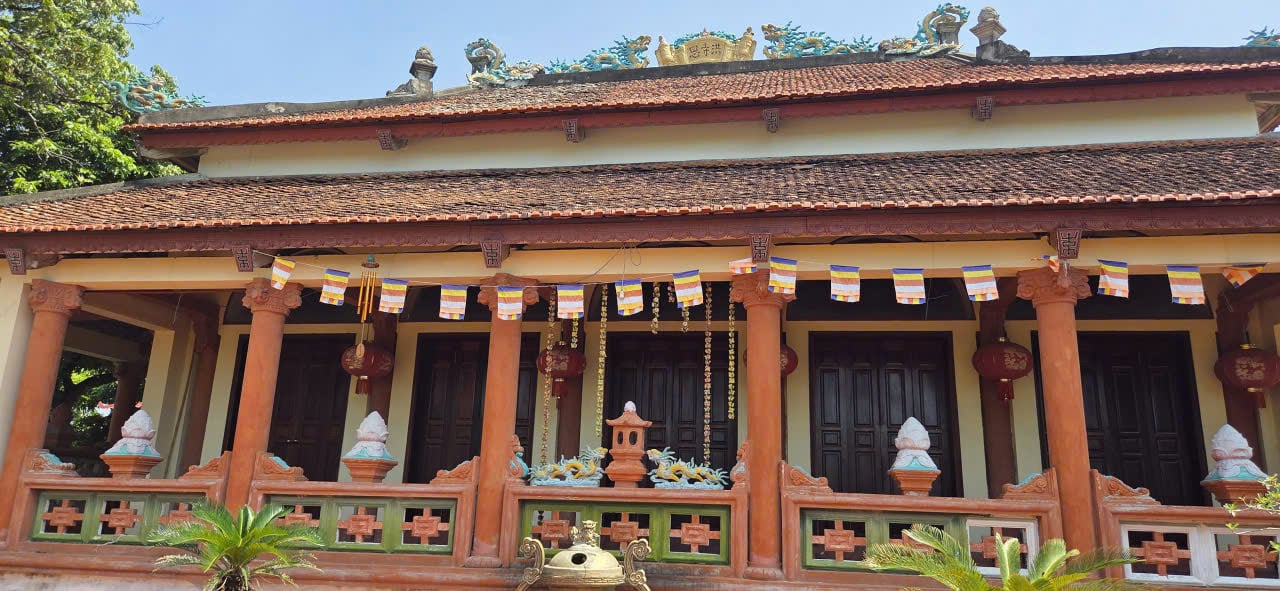
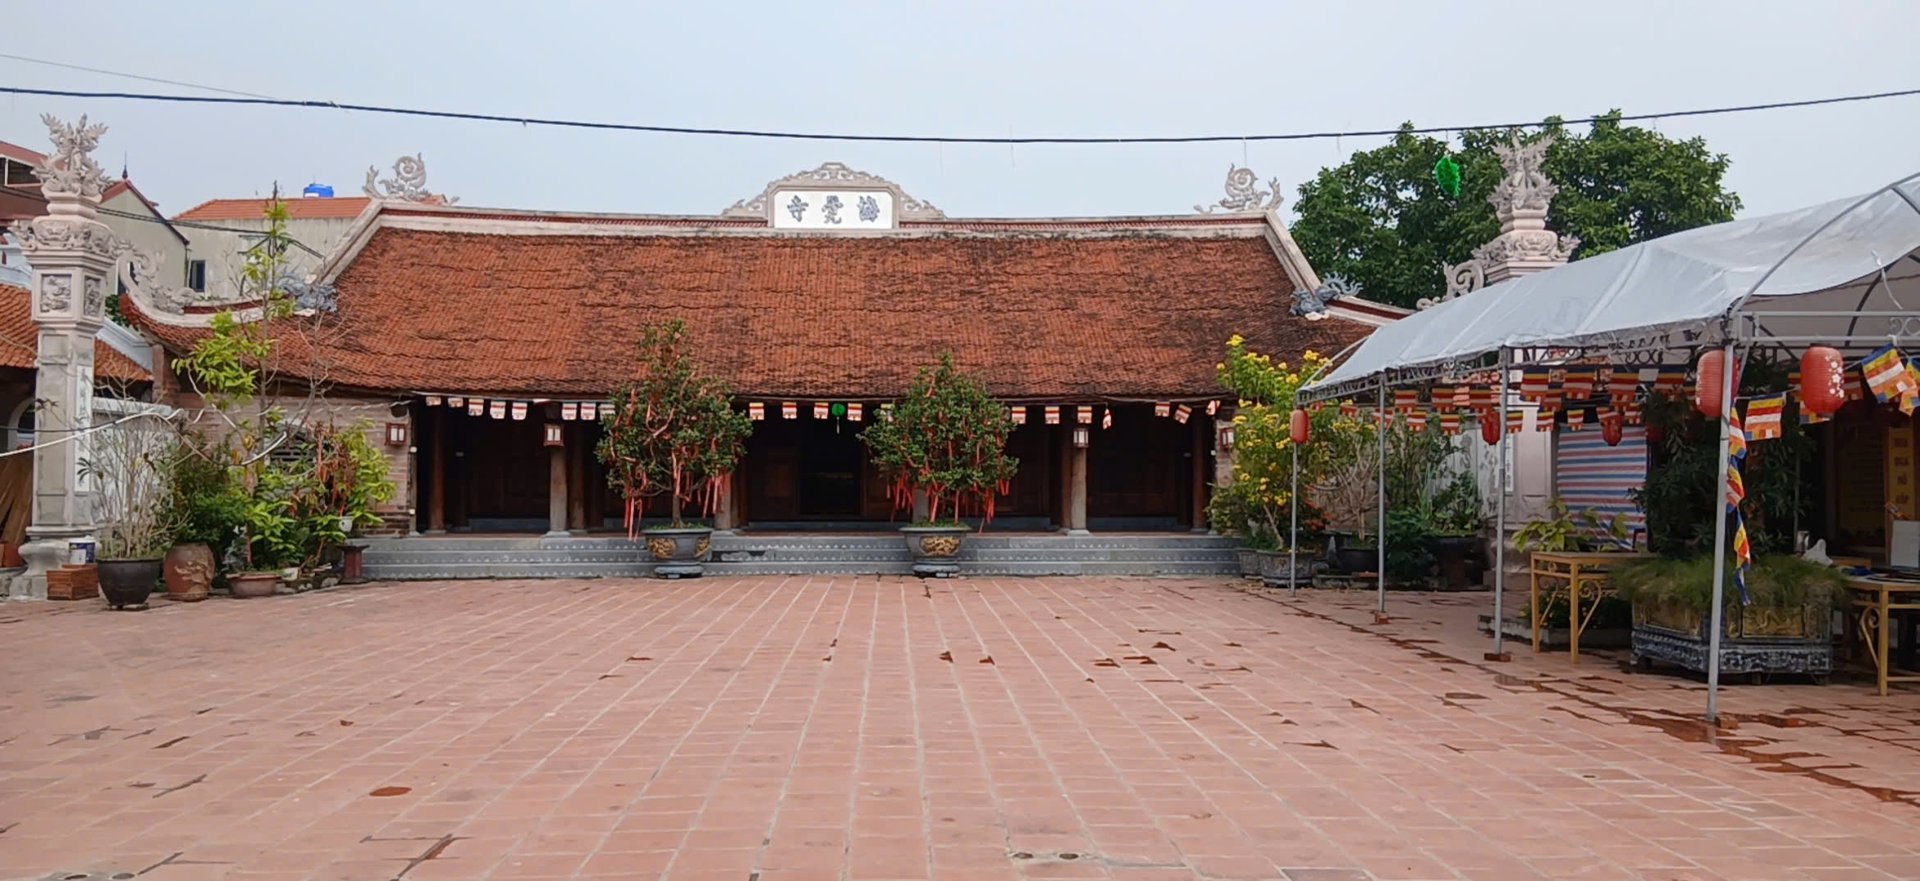
After crossing a brick-paved courtyard, one reaches the Dai Bai Dinh. The Dai Bai Dinh was built in the ancient architectural style in the shape of the character Nhat (-) consisting of 3 bays and 2 side chambers, 10.0m long and 7.8m wide. The Dai Bai Dinh is still quite intact. The communal house has a low profile; its roof is covered with old ri tiles, with curved Long Hoi dragon corners. On the ridge are raised Rong Geese, with a band of lemon flowers made of terracotta in the middle. On the edge are three pairs of Kim and So made of fired earthenware in dark ash color.
Inside the communal house is an ancient interior space that still preserves quite intact the traditional refined carvings of our ancestors, which are still conserved and handed down.

According to legend, the communal house was built during the Le dynasty and was restored through various periods; therefore, the middle trusses are made in the chong ruong style, while the two end trusses are made in the gia chieng style. The dau du are also made in two styles, Le and Nguyen, coexisting to this day. With a structural form of four rows of wooden feet, both the main columns and the secondary columns are made of lim wood. It can be said that the frame of the communal house is still solid and rarely seen today.
From the main columns to the secondary columns of Dai Bai Dinh Phu Luu Thuong is a system of xa nach beams; the xa nach are carved in relief with cloud and leaf patterns, stacked on square blocks. The square blocks are also carved with flowers and leaves and incised with characters “Longevity”. In particular, on the inner xa nach system, on the right, the ancients carved in relief a Nghe - a symbolic animal of boundless strength in the Vietnamese mind. In addition to the above motifs, at Dai Bai Dinh Phu Luu Thuong, architectural details such as ke and bay were all carved in relief with the Four Seasons and Four Sacred Creatures very elaborately and skillfully by the ancients.
In the communal house, the truss sets are still quite intact and bear dates from the Le dynasty. These truss sets are made in the “chong ruong” style on four lim wood columns, with a system of horizontal and vertical beams linking the truss sets. The carving art is mainly concentrated on the dau du, carved with dragon heads, their bodies covered with sabers and lightning swords. On the bodies of the ke and bay, dragons, phoenixes and floral clusters are carved in relief. In the central bay is arranged a large incense altar, lacquered and gilded; this is a sculptural work created in the early 19th century. On the altar are arranged many valuable ritual objects, including a set of Long Ngai and a tablet worshiping the village tutelary deity Ly Bi (542-548) - the national hero who drove out the Liang invaders, regained autonomy for the nation, and founded the Van Xuan State in the 6th century.

The bronze genealogy book currently kept at the communal house states that participating in this uprising was also the King's son, Prince Ly De, who persuaded many people in Dang Xa and Phu Luu to join the army and kill the enemy.
The interior of the communal house is currently decorated very splendidly. In the center is a large lacquered horizontal plaque with four large characters “Trung Quang Trung Van” - meaning that King father Ly Bi and Prince Ly De together brought glory to the nation's destiny. On the two main columns hang a pair of parallel sentences, covered with lacquer and fully gilded.
- Together with Thien Tu, for a thousand years practicing virtue and establishing compassion.
In the center of Dai Bai is arranged a large incense altar, made in the cluster style, covered with silver and fully gilded - this is a Nguyen dynasty artifact from the 19th century. On the altar are arranged a pair of wooden cranes, an incense bowl, a flower vase, an iron box and some ritual objects. At the top is the Long Ngai and tablet worshiping the village tutelary deity. Some ancient artifacts such as the Truong Sword, Bat Buu and some objects such as y mon, canopies... are also arranged here, so the interior of the communal house looks very solemn.

Dinh Phu Luu Thuong together with the temple has preserved precious artifacts: three long ngai, tablets, 11 royal edicts and especially the ancient bronze genealogy book “Phu Luu Xa, Thuong Thon Than Tich Co Luc”, made of bronze with 14 bronze leaves with deep perforations bound together into a book measuring 19cm by 14cm, with front and back covers; the book still has 12 leaves engraved with characters, each leaf about 120 characters, totaling about 1500 characters, written in the Hong Phuc era (1572, 1573) and copied by Nguyen Hien in the 3rd year of Vinh Huu, 1737, recording the origins of the village's tutelary deities.
We invite you to stop once at Dinh Phu Luu Thuong to admire the exquisite, vivid carving art on every wood grain, demonstrating the talented hands of ancient artisans, to learn about the deity legends, royal edicts and the solemn worship tradition rich in Vietnamese identity. To enjoy the tranquility and antiquity under the shade of the banyan tree in the communal courtyard, where time seems to stand still. And to feel the breath of history, admire the distinctive architectural art and pray for a peaceful, lucky life.
The Dinh Phu Luu Thuong relic site is always wide open to welcome local people and pilgrims from all directions to come and worship!
Welcome visitors to Phu Luu Thuong Temple - a national-level historical-cultural relic, a spiritual destination that converges traditional beauty and historical depth.
Phu Luu Thuong Temple is called Mother Temple because beside it is the grave of Mrs. Phuong Dung, the wife (secondary consort) of King Ly Nam De (one of the few Vietnamese kings who proclaimed himself Emperor before foreign forces).
Phu Luu Thuong Temple was built in the shape of the character Dinh (J), including two items: Dai Bai and Hau Cung.

Dai Bai is 8.20m long and 5.70m wide, divided into 3 bays.
In terms of landscape, according to the ancients' concept, this is a piece of land that is “Auspicious land” - beside the pond rises a high mound of earth; in the imagination of the ancients, it was the stem of a lotus branch whose flower was the village Communal House. This place was also built by the ancients with a system of pillars and surrounding walls. Through the gate system into the temple courtyard is the Dai Bai hall. Looking from the outside of Dai Bai, at the two gable ends there are two pillars, with raised lanterns and kneeling nghe; the two gable ends are built with closed gables. The landscape here is quiet, partly because of the system of perennial ancient trees and the 7-mau lake to the right and behind the Temple.

In terms of architecture, after restorations and embellishments, currently the Dai Bai hall of Phu Luu Thuong Temple is built with gia chieng trusses and a system of four rows of wooden feet. The technique leans toward durability, smooth planing, tight joining, and relief carving of motifs with themes “Four Seasons” and “Four Sacred Creatures”.
After a small Long courtyard is the Hau Cung hall - the solemn place of the temple. Hau Cung is 10.20m long and 5.0m wide, divided into two parts: Tien Te and Hau Cung.
The exterior of the Front Hall has raised roof-corner ornaments, and the roof is covered with ancient tiles. The interior is arranged with a large altar; here, horizontal lacquered boards are hung.

The door of the rear sanctuary is carved in relief “Two Dragons Adoring the Moon”. There are two small doors leading into the rear sanctuary; on the doors, dragons and phoenixes are carved in relief. It is noteworthy that the dragon motif here is carved with flared mouths, protruding eyes, and drooping ears, bearing the artistic style of the Tay Son period at the end of the 18th century.
The rear sanctuary of Phu Luu Thuong Temple is arranged with two tiers of dragon thrones and ancestral tablets. The front tablet worships General Dien Ngoc Lo, a general of King Ly Nam De in Lam Son, Thanh Hoa, who, together with Prince Ly De, son of King Ly Nam De, distinguished himself by defeating the generals of the Liang dynasty, Nguy Khac Uy and Nguy Khac Hung.

Finally, on a large wooden alcove, there is a dragon throne and tablet worshipping Prince Ly De, son of King Ly Nam De, and Lady Phi Phuong Dung - the talented and beautiful daughter of Phu Luu Thuong village in the 6th century.
Related to the Temple is also the tomb of King Ly Nam De's concubine, Lady Phuong Dung - mother of Prince Ly De. According to the sacred genealogy, when she died, King Ly Nam De had soldiers escort her back to her homeland for burial. Her tomb, according to ancient legend, was originally open to the sky. It is unknown in which era the ancients built the vaulted tomb and covered it with old ri tiles. Inside the tomb vault is a dragon throne instead of a tablet, a mirror stand, and two chests containing shoes and hats.
In front of the tomb house is a lacquered horizontal plaque inscribed:
Rough translation: praising the greatness and vastness of the generative and tolerant nature of the earth, the place that nurtures all things (like a mother) and follows the mandate of Heaven.
And a couplet:
- The merciful Buddha descended on Huong Son; first, the motherly model manifests virtuous intent.
With the ancient bronze sacred genealogy book currently archived at the Communal House, together with the tomb of Lady Phi Phuong Dung beside Prince Ly De and General Dien Ngoc Lo, the Phu Luu Thuong Temple relic provides a source of information, a rare historical record.
We respectfully invite visitors to visit Phu Luu Thuong Temple to learn about their roots, express gratitude, and pray for good and peaceful things; to offer incense, remember the predecessors, and feel the quiet beauty of a heritage land of Hoa Xa homeland.
We are very pleased to welcome visitors from all directions!
Dear distinguished guests!

Phu Luu Thuong Pagoda is a national-level historical and cultural relic. This is an ancient pagoda, built on a beautiful plot of land beside a large lake, with a system of perennial trees and a spacious, open landscape. Beside the pagoda is the mausoleum of a lady of King Ly Nam De, a daughter of Phu Luu Thuong village and the mother of Prince Ly De, who distinguished himself in fighting the Liang invaders in the 6th century.
Phu Luu Thuong Pagoda was built on the same plot of land as the temple and the tomb - the mausoleum of Lady Phuong Dung, concubine of King Ly Nam De.
The relic was built outside the Day River dike, about 300m from the village. According to legend, Phu Luu Thuong Pagoda was built in ancient times to worship Buddha according to the Mahayana sect. The pagoda was built next to the mausoleum of the concubine of King Ly Nam De (6th century) - a dynasty that greatly respected Buddhism, as shown by the construction of Khai Quoc Pagoda (founding the nation).

According to the ancient bronze book currently archived at the Communal House (the village communal house's sacred genealogy written in the third year of Vinh Huu (1737)), when she died, the concubine was brought back for burial in her homeland of Phu Luu Thuong. And at present these two relics are close to each other.
Phu Luu Thuong Pagoda was built on a beautiful plot of land. Standing on the dike and looking down, beneath the shade of perennial trees, the moss-covered pagoda roof appears; around the pagoda is a large pond, a branch of the Day River that changed course in the past. Before this open, wide scene, visitors and local people passing by all gaze and admire. The ancients of Phu Luu Thuong believed that this land plot was exactly the land plot “Turtle”. The precious animal in this “Four Sacred Creatures” system has two faces, which are the two earthen wells, the underground water surface of the Day River; the turtle's mouth holds a lotus branch, and the lotus flower is the land where the village Communal House stands. It is only known that the road “Lotus Branch” has connected the three ancient relics of the village into a beautiful architectural complex, related to one another in the religious beliefs and culture of this Phu Luu Thuong land.
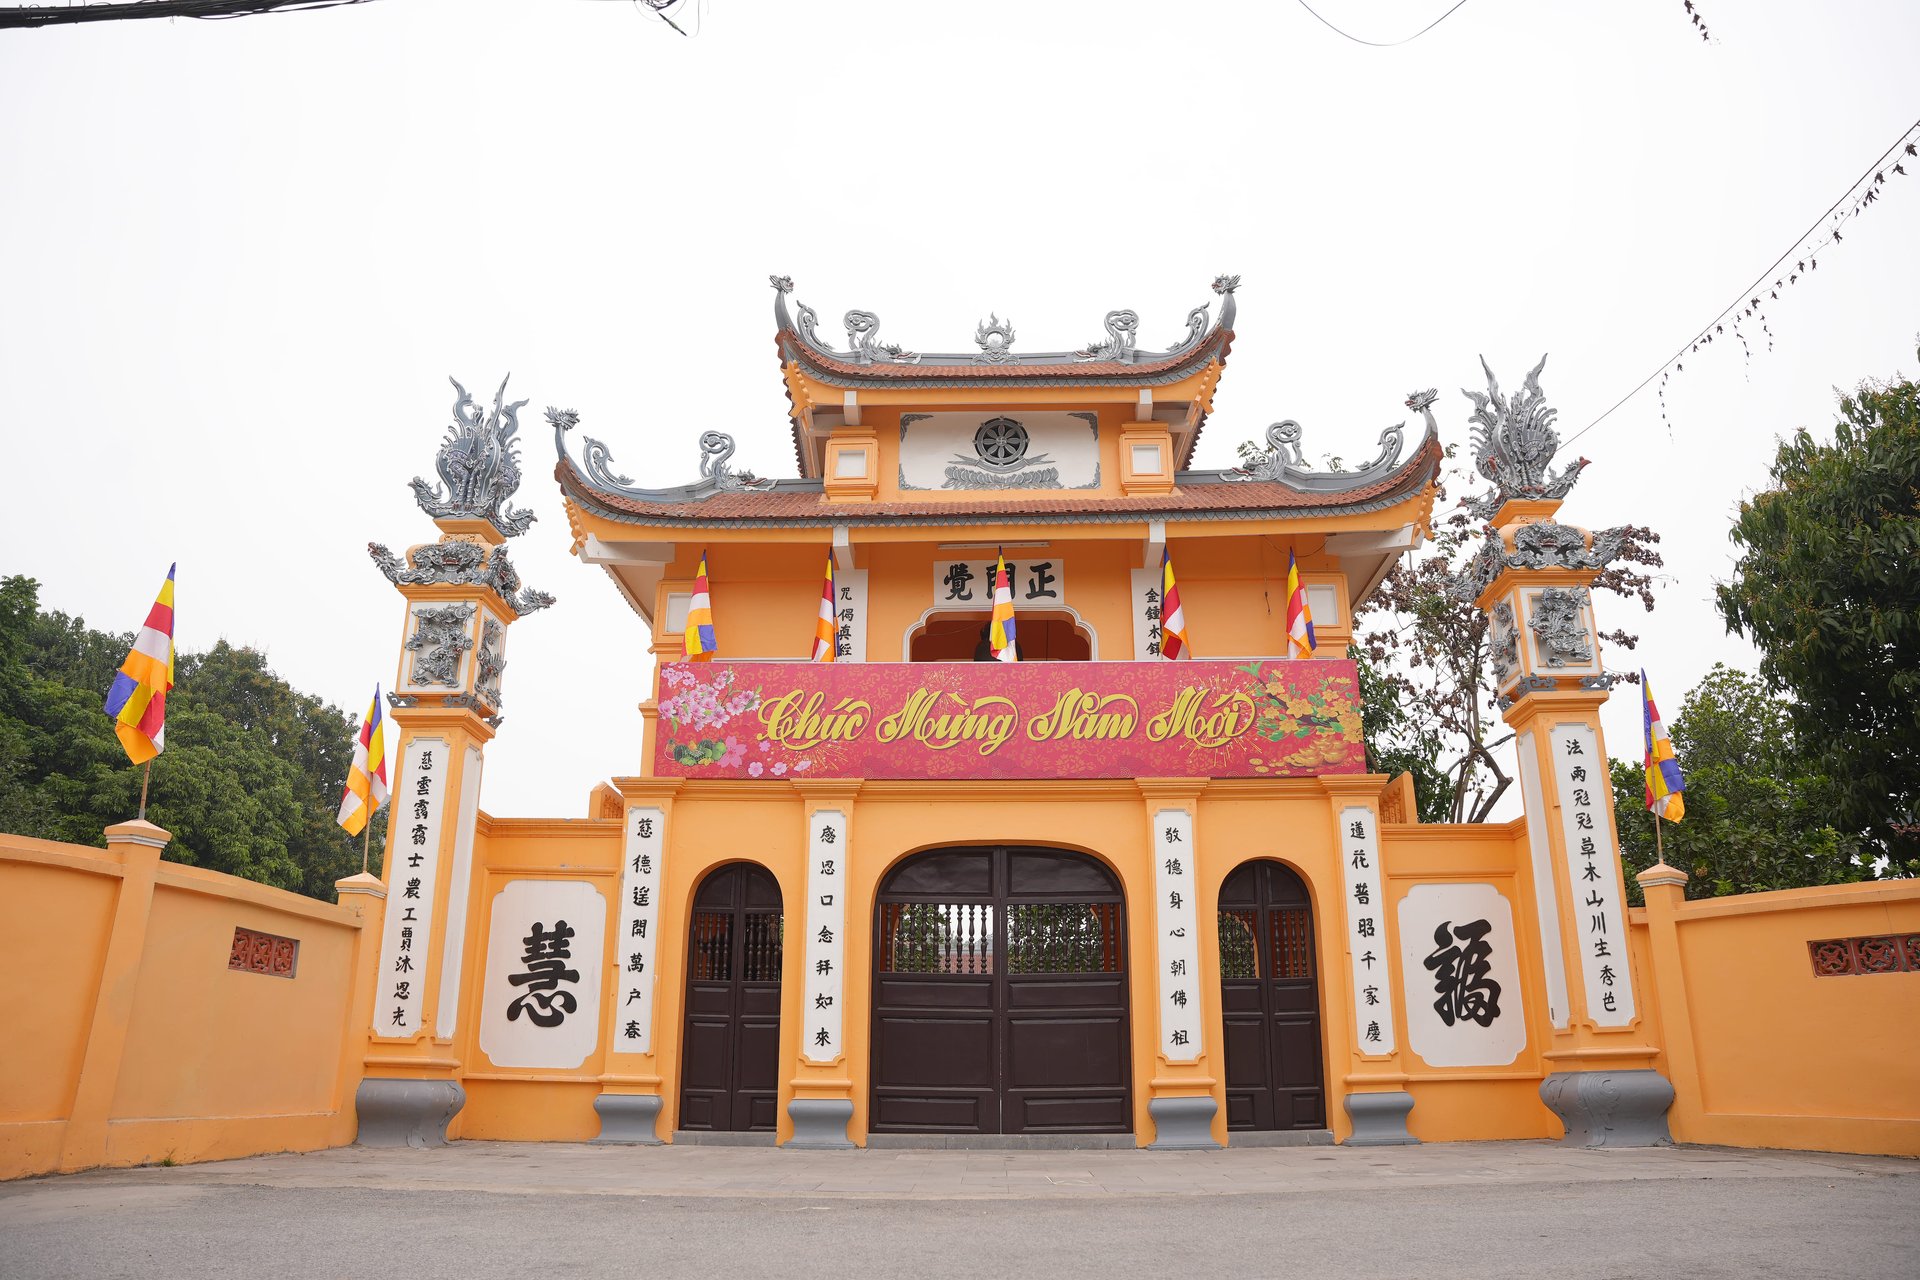
Entering the pagoda, in front of the pagoda gate is a Tam Quan gate built with two tiers and four roofs. The Tam Quan architecture is entirely made of good wood. The Tam Quan has three arched doors, gable ends with closed walls, and two pillars in relief.
Passing through Tam Quan, one reaches a wide courtyard planted with flowers and perennial trees; on the right side of the courtyard is an earthen well called Turtle Eye, about 70 square meters, round in shape - where from the past until now villagers still come to carry water for daily use before heading to the main pagoda.
Phu Luu Thuong Pagoda has an architectural plan in the shape of the letter (I) cong, including the Bai Duong and Thuong Dien halls.

The Bai Duong is 10.0m long and 6.1m wide, divided into three bays and two side aisles. The architectural structure follows the form of four rows of wooden feet with trusses in the planted-bed style. The main columns are 4.3m high, the military columns 3.0m high, and there is a system of folding plank doors in front. The interior of the Bai Duong is spacious and open, reserved for worshippers to perform rituals. Here only two statues, the Earth Deity and the Holy Monk, are arranged in the two end bays. Also in the left bay there is a large bell cast in the eighteenth year of Gia Long (1819).
In the interior of the Bai Duong, the central bay is arranged with an ancient altar, 1.84m long, 1.0m wide, and 1.18m high, carved with “The Eight Immortals Crossing the Sea” and a rather elaborate relief carving in relief of the eight Arhats riding animals: fish, turtle, dragon, horse, clouds…
In the center is a relief carving “Fish and Dragon Playing in the Water” as a decorative accent “Four Seasons”. The pagoda also has many antiquities and artifacts lacquered in the early Nguyen dynasty of the 19th century; the gable ends and horizontal plaques are all painted red and gilded or lacquered.
The content of all the wooden plaques praises the temple and the Buddha:
On the short beams, bracket arms, etc., the ancients carved dragons and stylized flowers and leaves.
Connected to the Bai Duong is the Thuong Dien – this architectural component lies lengthwise with the Bai Duong, divided into 4 bays, 10.1 m long x 6.0 m wide, made of ironwood. Its architecture favors solidity, smooth planing and tight joinery, and it is roofed with old ri tiles. This Thuong Dien has a height of 4.20 m from the ground to the roof. In this space, a platform was built to arrange 5 tiers of Buddha statues, with platforms rising from low to high, and an arch was built with old bricks.
Behind the temple are the Ancestor House, guest house, and flower garden. This place worships the Three Complete Holy Mothers and the Buddhas and Patriarchs.
Overall, the temple emphasizes depth, with a front yard and a back yard, enclosed from the three-entrance gate to the reception room.
Phu Luu Thuong Temple still preserves the following relics:
- 4 horizontal plaques.
- 4 couplets.
- 1 bell from the Gia Long era (1919).
- 3 bronze incense bowls.
- 1 Tho Ha ceramic incense bowl.
- 8 wooden lampstands.
- 1 flower tray.
- 2 gilded and lacquered wooden shrines.
- 3 incense altars (Nguyen dynasty).
- 1 gold palanquin (Lady Mui Luyen’s palanquin).
The temple has a fairly complete system of Buddha statues, arranged in many tiers, carved from lacquered and gilded wood, along with precious relics.
- The top tier of statues in the Thuong Dien: are the three Tam The statues, representing the three ages of Buddhas—Past, Present, and Future. They are carved from lacquered and gilded wood. The three statues are relatively similar and are placed on the main altar of the central bay of the Thuong Dien; each statue is 0.94 m high and 0.75 m wide, seated on a lotus throne, with hands in the Dinh An mudra.
- The second tier of statues: is the Amitabha statue. This is one of the largest statues in Phu Luu Thuong Temple. The statue is carved from lacquered and gilded wood, seated on a lotus throne. Its eyes look down, its mouth slightly smiles, and a swastika is embossed on its chest. Its hands are in the Dinh An mudra; the statue is 1.09 m high and 0.67 m across the knees.
- The third tier of statues: are the two Bodhisattva statues. Both are carved standing. They wear golden Buddha crowns, and their garments are carved continuously with the body in very graceful, harmonious folds. Both statues are 1.14 m high.
- The fourth tier of statues: is the Guanyin Holding a Child statue. The statue is carved in a seated posture. Its right hand holds the child Hai Dong, and its left hand rests on its knee. The statue is 1.12 m high.

- The fifth tier of statues: are two statues: on the left is the statue of Tai Shang Lao Jun, 1.04 m high; on the right is the statue of Da Van Thien Vuong. According to Buddhist studies, the statue holds a tongue in its hand, meaning silent recitation for contemplation; the tongue is diamond, so it is also called the “diamond tongue.” This statue is 1.11 m high.
- The sixth tier of statues in the Thuong Dien: is the Cuu Long statue. This Cuu Long throne is carved with nine dragons, lacquered and gilded, surrounding the infant Shakyamuni Buddha, and below are two Great Heavenly Kings. These two statues function to protect Shakyamuni Buddha and the Dharma in general. Both are carved standing. Their clothing is carved in the style of military officials; they are 1.1 m high. It can be said that the sculptural art of these two statues reaches a high level.
The final tier of statues: in the Bai Duong hall are the Earth God and Holy Monk statues. Both are carved from wood. In particular, the ancients placed them in wooden shrines with relief carvings of the Four Sacred Creatures and gilded and lacquered decoration to show respect.
Phu Luu Thuong Temple is located in a spacious, airy, and beautiful area. In addition to worship, it is also a sightseeing spot for tourists on the way to the Huong Pagoda festival.
The relic was extensively restored in the 18th year of Gia Long, 1819. In 1990, the people restored the Tam Quan gate.
We invite you to visit Phu Luu Thuong Temple to enjoy the fresh air, immerse yourself in the cool green nature and the solemn tranquility of the ancient temple, to find peaceful moments, light a fragrant incense stick to pray for well-being, and explore the cultural depth of this heritage land.
It is our great honor to welcome local people and visitors from all directions!
Hoa Xa, May 2026
Culture and Social Affairs Office of Hoa Xa Commune (ThiVu)
I