Ngoc Lau Communal House
Introduction
Ngoc Lau Communal House, Dai Dong 3 Village, Thach That Commune, Hanoi. City-level Historical-Cultural Relic under Decision No. 743/QD-UBND dated 02/4/2008.
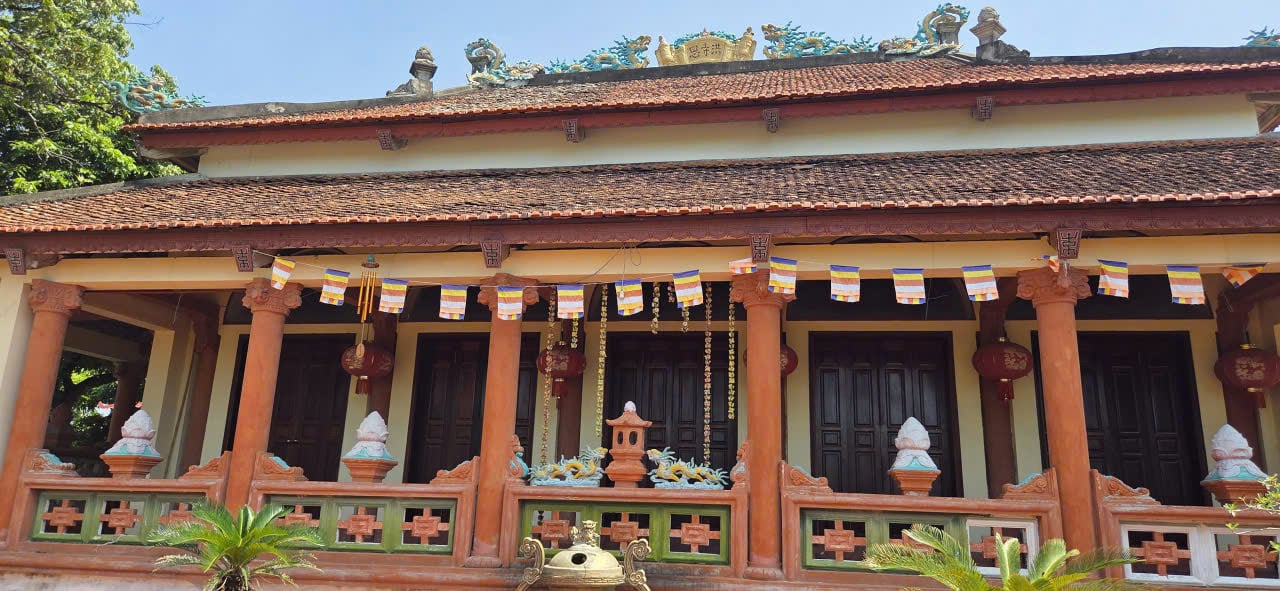
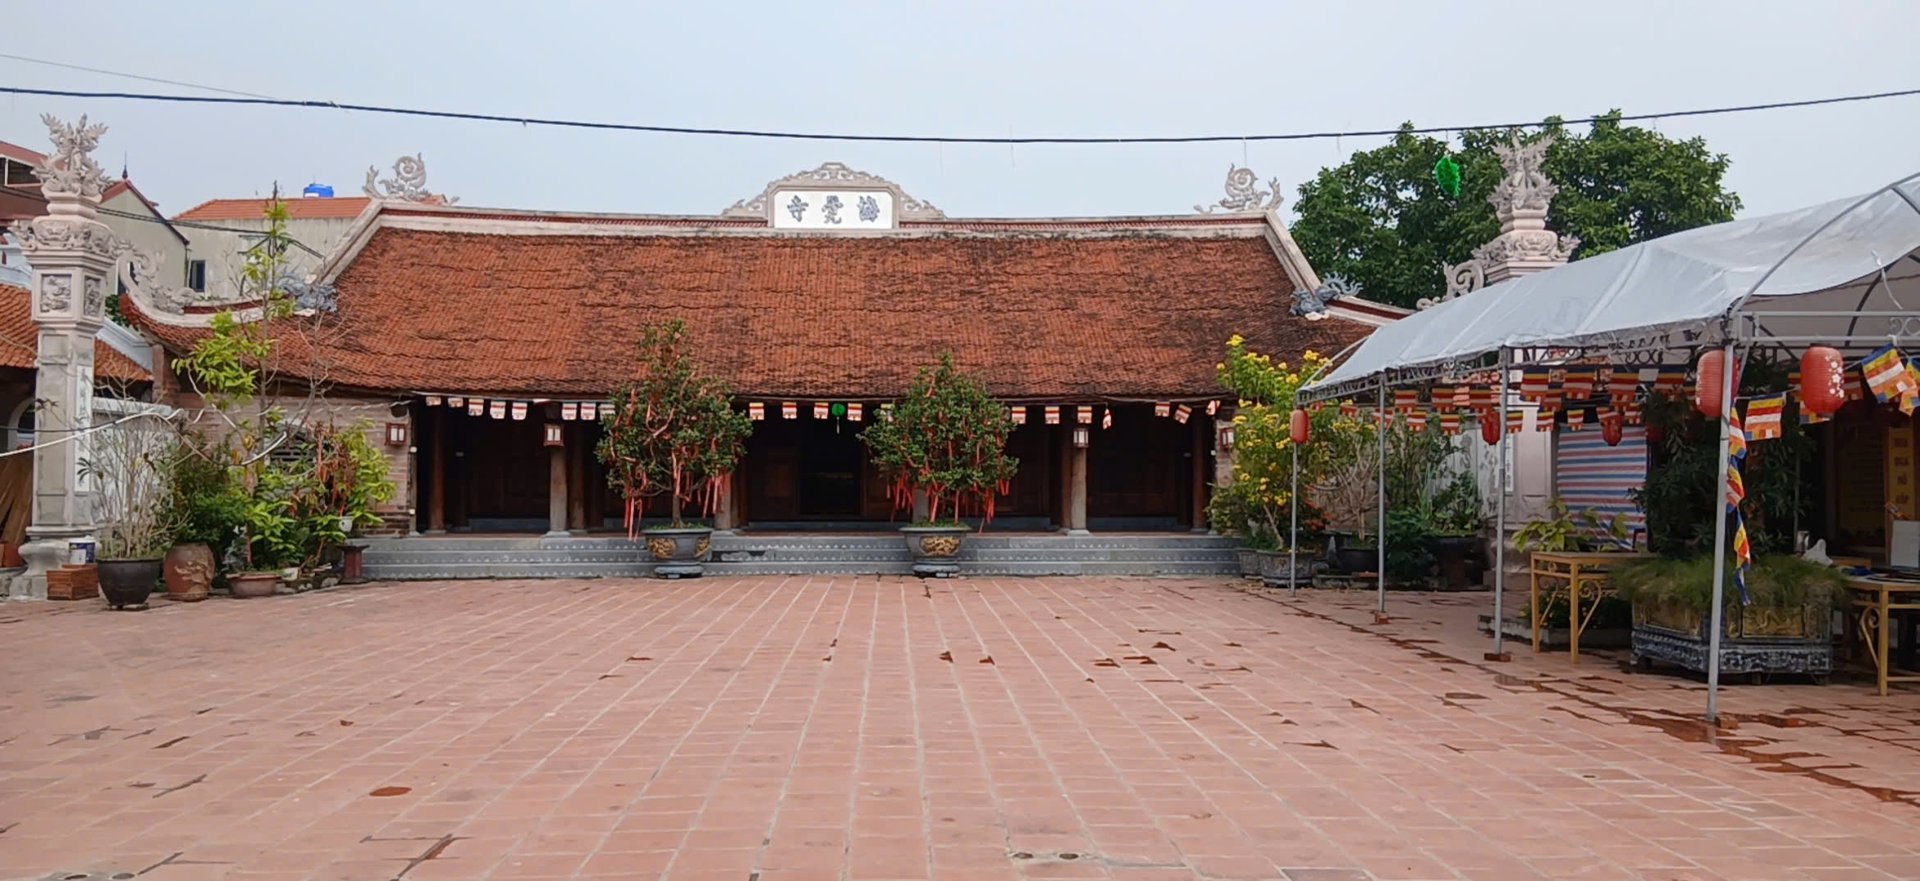
The communal house began construction in the Year of the Tiger (Giap Dan). Initially, it was built facing east; after two renovations, it was turned to face south as it does today. The communal house consists of 3 compartments (2 side compartments), 14m long and 8.3m wide; the rear sanctuary is 6m long and 3.6m wide. The architecture is simple, with smooth planed and finely chiseled wood, four roof corners with curved upswings, and the ridge decorated with dragons adoring the moon. In the main hall, from the entrance inward: on the left is the “Hau” altar, the central compartment is paved with bricks, and the two sides have wooden floors. In the rear sanctuary, thrones are placed for worshiping the tutelary deities; below are a dragon palanquin and ritual offerings; two parallel sentences are hung on the four main columns of the main hall. The communal house underwent its third renovation in 2009. Currently, it preserves five royal edicts conferring divine titles from the Nguyen kings. In the past, Ngoc Lau Communal House held a festival on the 10th day of the first lunar month: a procession of writings and a procession of pigs for offering to the gods. Later, the festival was organized as in the village on the 6th day of the first lunar month. The communal house is a historical and cultural relic of the homeland, treasured and preserved by the people as a precious asset. Ngoc Lau Communal House was ranked as a historical and cultural relic by the People's Committee of Ha Tay Province in 2008.