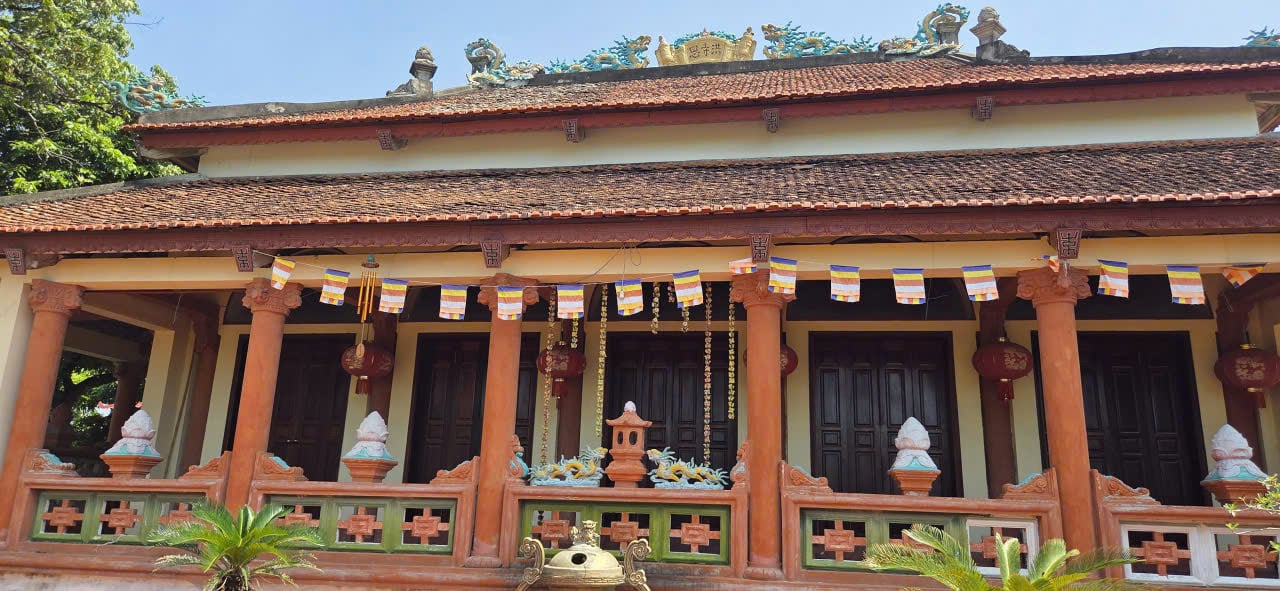
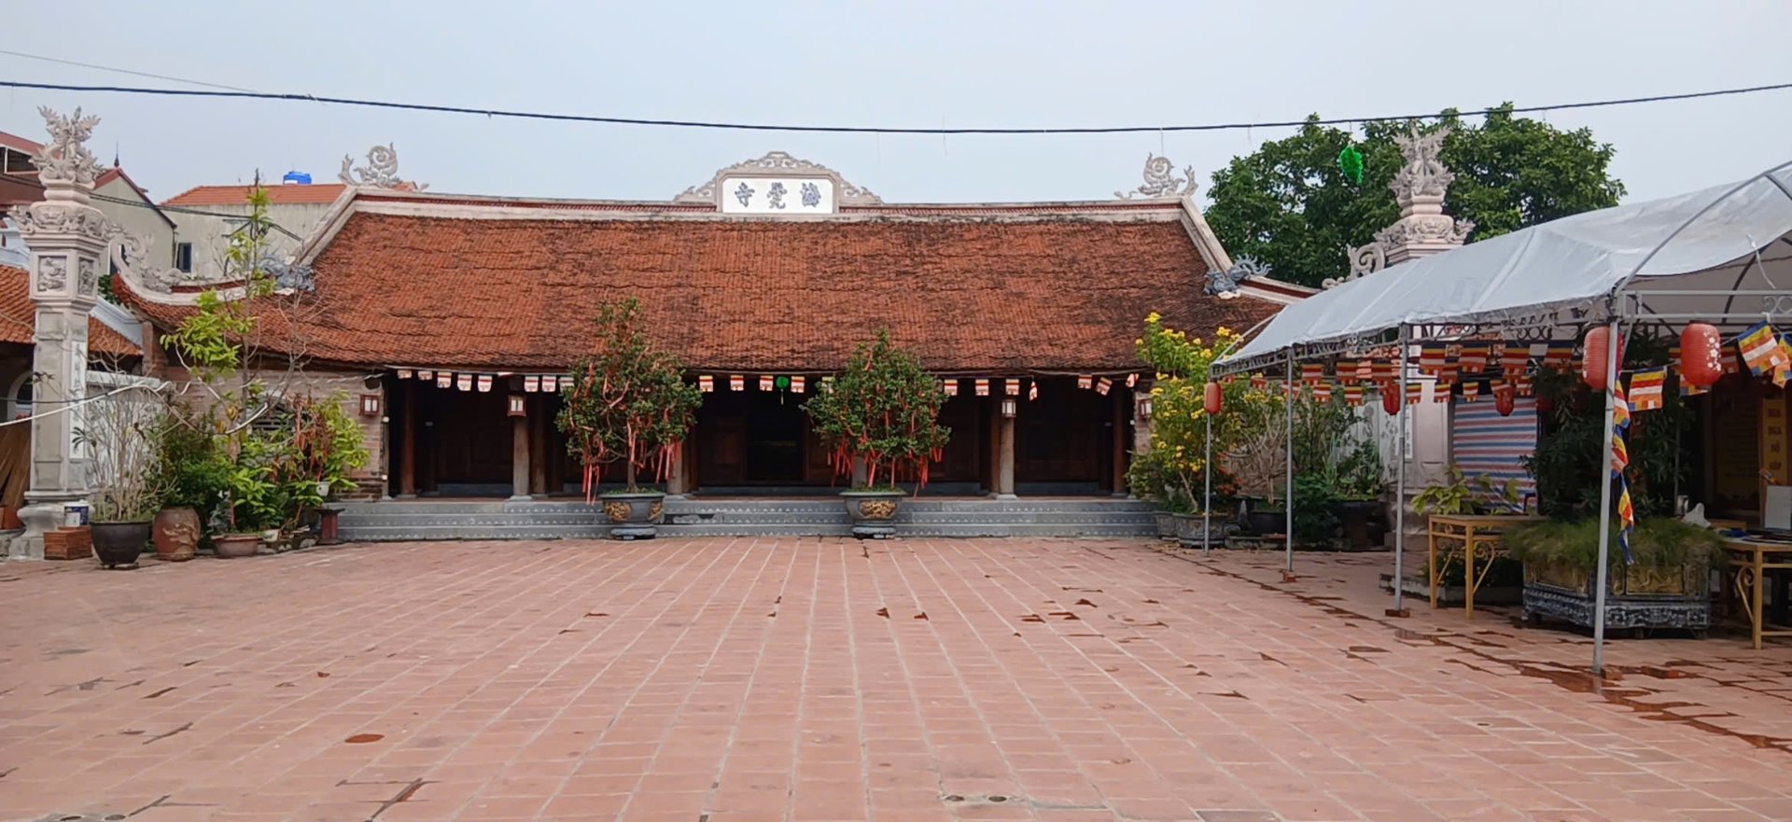
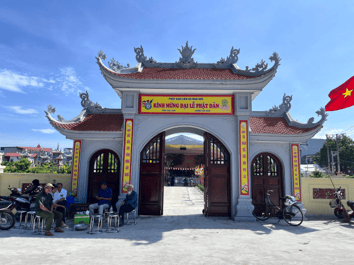
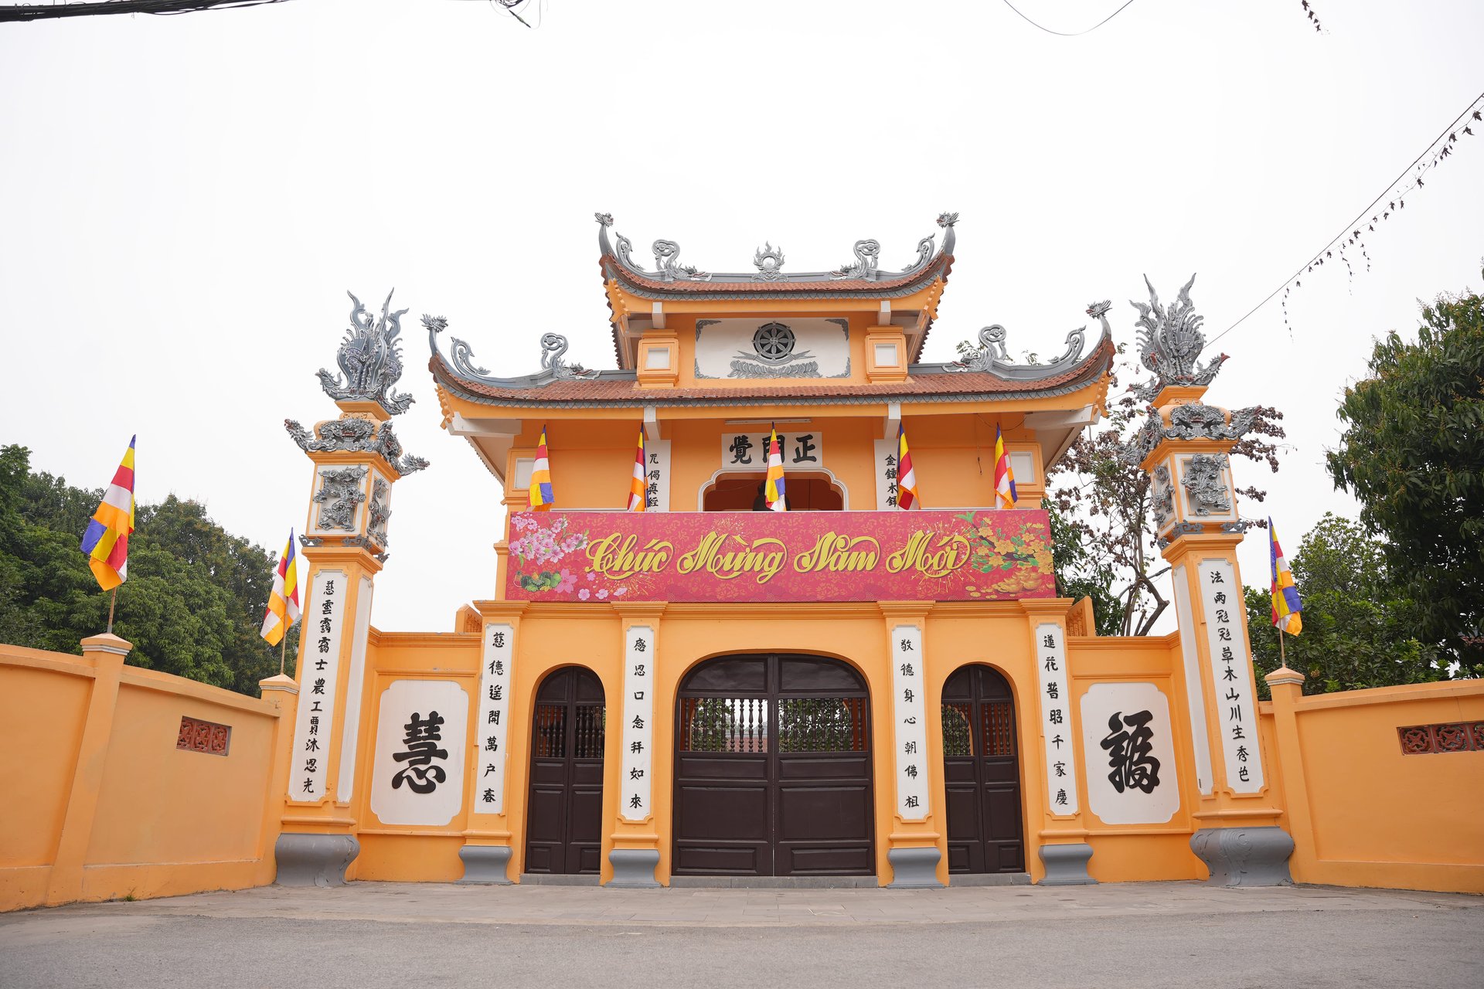
Mông Phụ Communal House was built in the Công-shaped layout, including main components such as the ceremonial gate, left auxiliary hall, right auxiliary hall, and main hall.
The highlight of the communal house is its wooden architectural system and carvings of high artistic value. The architectural components still retain many familiar images in traditional art, such as dragons, lân (mythical lions), carp, birds, flowers, and leaves, rendered vividly and rich in symbolism.
The roof of the communal house is large, slightly curved, with curved ridge edges, and covered with mũi hài tiles. The roof corners are decorated with images of the four sacred creatures, such as dragons and lân, along with spiral patterns. The decorative motifs not only beautify the structure but also express the ancients' concept of harmony among Heaven, Earth, and Humans.
The architectural space of the communal house is therefore not merely a place of worship, but also a harmonious combination of landscape, architecture, and the spiritual life of the rural community.