Cấn Xá Thượng Communal House
Introduction
1. Ranking of the relic: Cấn Xá Thượng Communal House was ranked at national level under Decision No. 1568/QĐ-BT dated April 20, 1995, of the Ministry of Culture and Information (now the Ministry of Culture, Sports and Tourism).
2. Location and distribution of the relic
Cấn Xá Thượng Communal House is about 28 km west of central Hà Nội. From Hà Nội, follow the Láng–Hòa Lạc Expressway to Quốc Oai Town; at the three-way junction, turn left onto the inter-commune road for about 6 km; passing Bương Market and Cấn Market, you reach the relic.
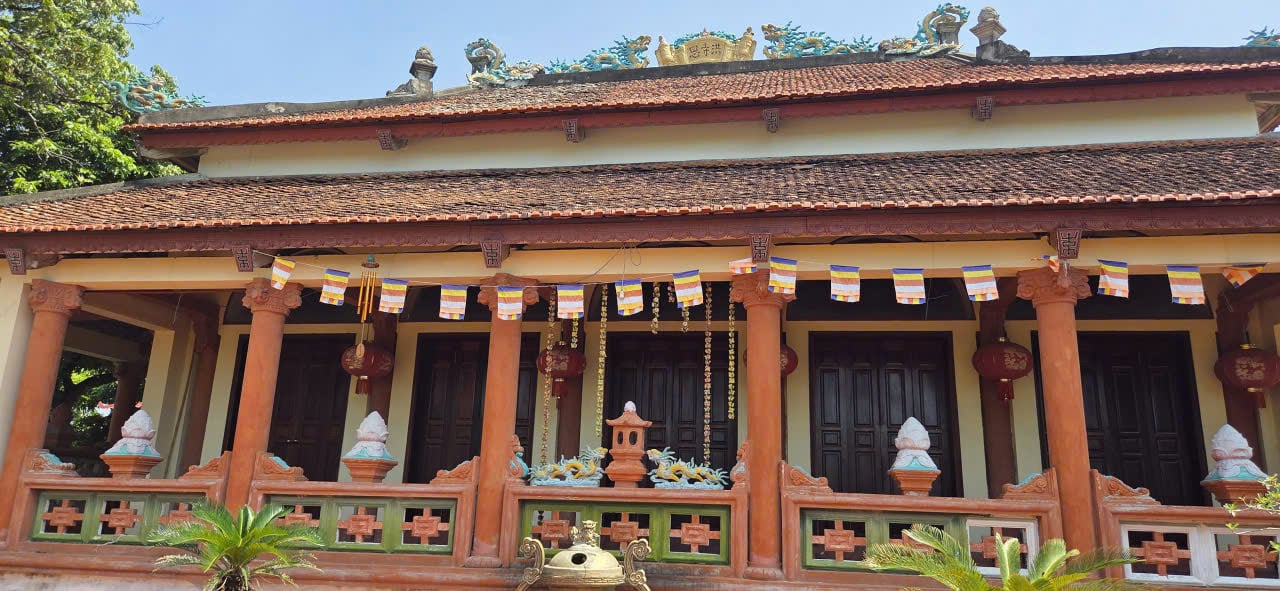
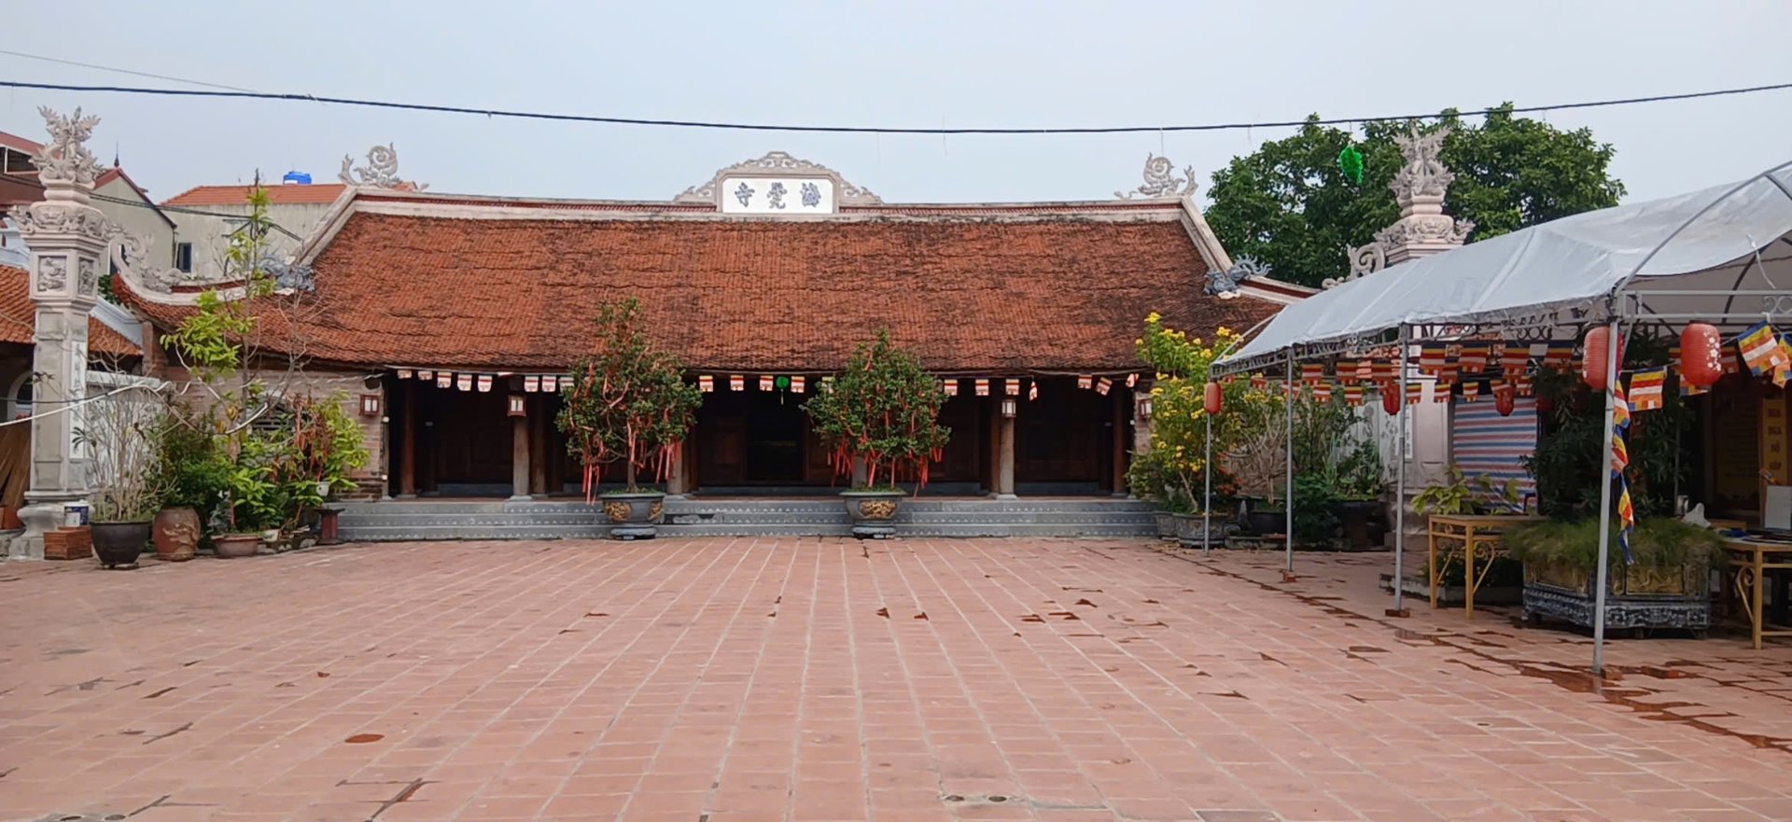
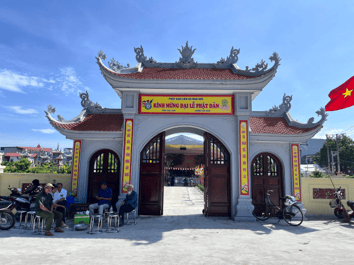
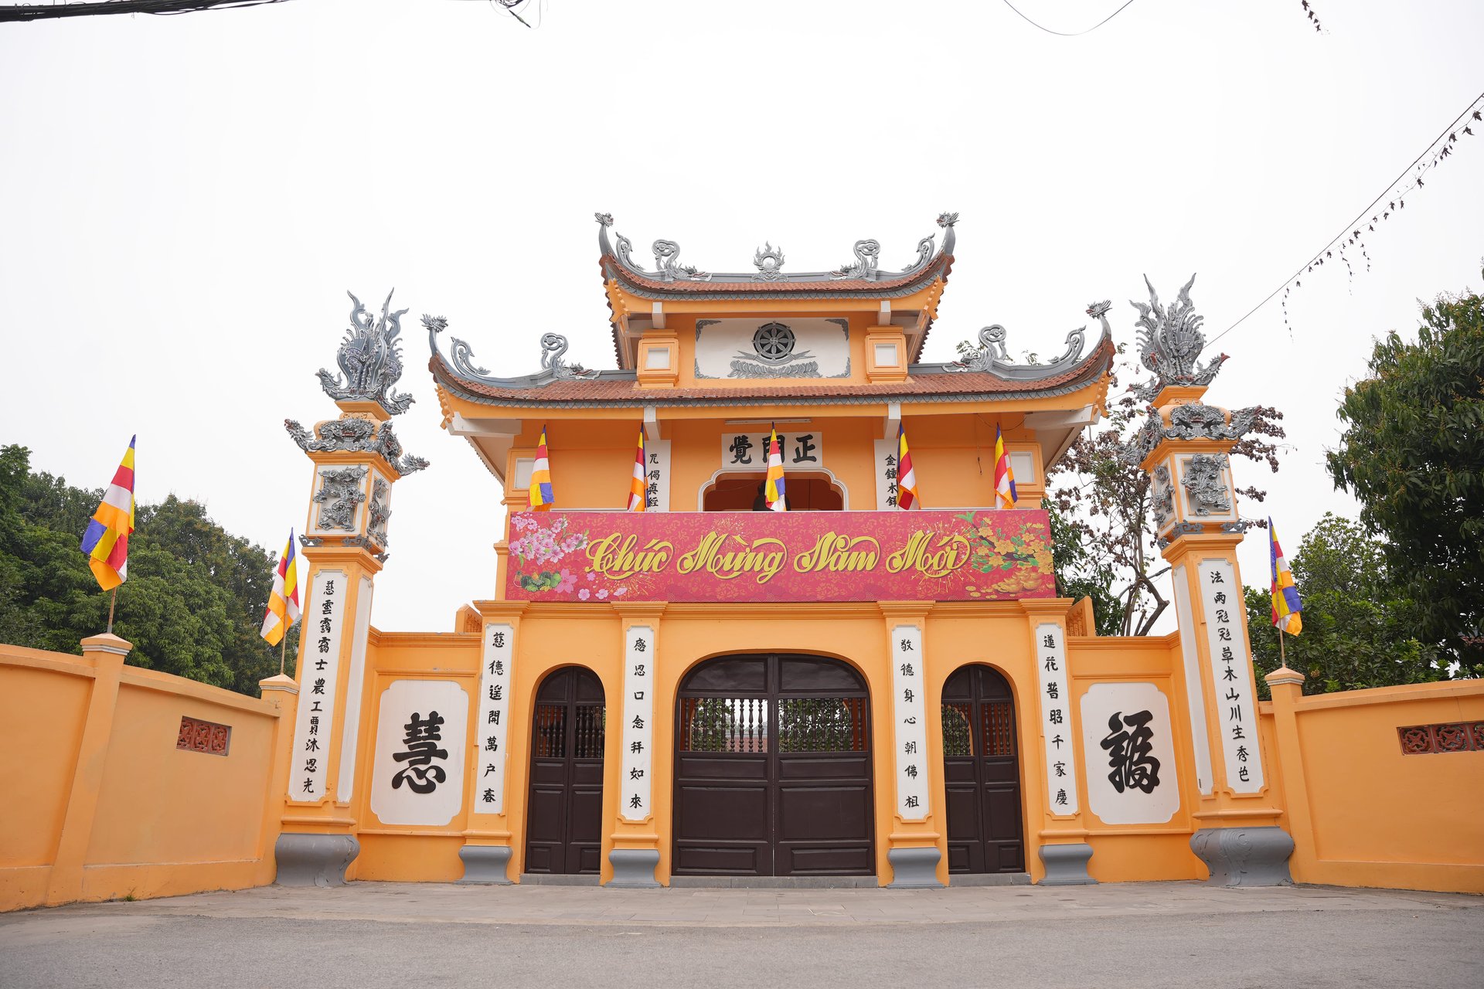
The communal house is located on a central plot of the village, beside the bank of the Tích River; now only a Đại bái (main worship hall) and a Hậu cung (rear sanctuary), rebuilt in 1952, remain. In front there is a communal-house gate and two blue-stone pillars; the steps up and down to the communal-house courtyard are faced with stone and Lê-period bricks. The Đại bái is 13 m long and 6 m wide, consisting of five brick-built bays, with stepped gable ends and corner pilasters, and square tiered finials on the ridge. To the right of the Hậu cung is a newly built memorial area for the village's fallen soldiers. Here there is a large stone stele inscribed with the names of the fallen soldiers of Cấn Xá Thượng Village.
Cấn Xá Thượng Communal House was originally very large, hence the folk saying: 'Beautiful is Đình So, big is Đình Cấn.' The communal house was demolished on the night of November 26, 1948, under the scorched-earth resistance policy. According to the recollections of village elders, the ancient communal house had seven bays and two side wings with four upward-curving roof corners. Its roof-support structure was of the upper stacked-beam and lower cantilever-bracket type. The interior was closely fitted with wooden decking; outside there was a balustrade with turned balusters; around the communal house were left and right side halls, each with five bays. In front was a ceremonial gate with large pillars and blue-stone steps, surrounded by a wall of laterite bricks. According to these recollections, Cấn Xá Thượng Communal House may have been built on a large scale in the 17th century during the Later Lê period. At present, traces of the past remain in the relic area, such as stone column bases and many layers of old bricks; an incense table and a wooden crane in 18th-century style; and a dragon palanquin in 17th-century style.